There is a very specific kind of frustration that every Indian homeowner in a 2 BHK apartment knows.
You walk into your kitchen and feel it — the pressure cooker fighting for counter space with the mixer grinder, the masala dabba taking up half a shelf, the kadai that doesn’t fit anywhere nicely, and the smell of yesterday’s tadka still lingering because ventilation is an afterthought.
Indian cooking is not toast-and-salad cooking. It is a full-contact, high-heat, multi-vessel, aromatic experience. And a small kitchen that hasn’t been designed for that reality will fight you every single morning.
This is what SAK Interiors has been solving for 12+ years across hundreds of Hyderabad homes — kitchens in compact flats in Miyapur, Kukatpally, Manikonda, and Kondapur, where the kitchen footprint is often under 80 sq ft but the cooking demands are anything but small.
indian style small modular kitchen design This guide shows you exactly what works, what doesn’t, and what a well-designed Indian style modular kitchen actually looks like in a real Hyderabad apartment.
What Makes a Kitchen “Indian Style”?
Before jumping into designs, let’s define this clearly — because a lot of modular kitchen content online is designed for Western kitchens and simply doesn’t apply to Indian homes.
An Indian style kitchen needs to handle:
- High-heat cooking — deep frying, pressure cooking, tadka — which means heavy-duty ventilation and heat-resistant surfaces are non-negotiable
- A masala and spice storage system — Indian cooking involves 30–50+ spices and condiments. If your kitchen doesn’t plan for this, your shelves become a chaotic mess within a week
- A wet area and a dry area — washing, cutting, and cooking should each have their own zones
- Gas hob as the primary cooking tool — not induction, not electric. Design must account for gas connection placement
- Deep storage for heavy utensils — pressure cookers, kadais, tawas, and idli stands are large and heavy. Pull-out drawers or deep cabinets are essential
- A space near the kitchen for quick dining — most Indian families eat near the kitchen, not in a formal dining room
When you see modular kitchen photos from European brands, they look beautiful but none of these needs are addressed. An Indian style modular kitchen solves all of them — in a small space.
The 5 Layout Types for Small Indian Kitchens
Layout is everything. Before you choose colours or finishes, you need the right layout for your kitchen’s shape and size.
1. L-Shape Modular Kitchen Design (Most Popular in Hyderabad)
The L-shape layout uses two adjacent walls. It is the most common layout in Hyderabad apartments because most 2 BHK and 3 BHK kitchens here are either rectangular or slightly square in shape.
Why it works for Indian cooking:
- You get a clear separation between the wet zone (sink side) and the dry/cooking zone (hob side)
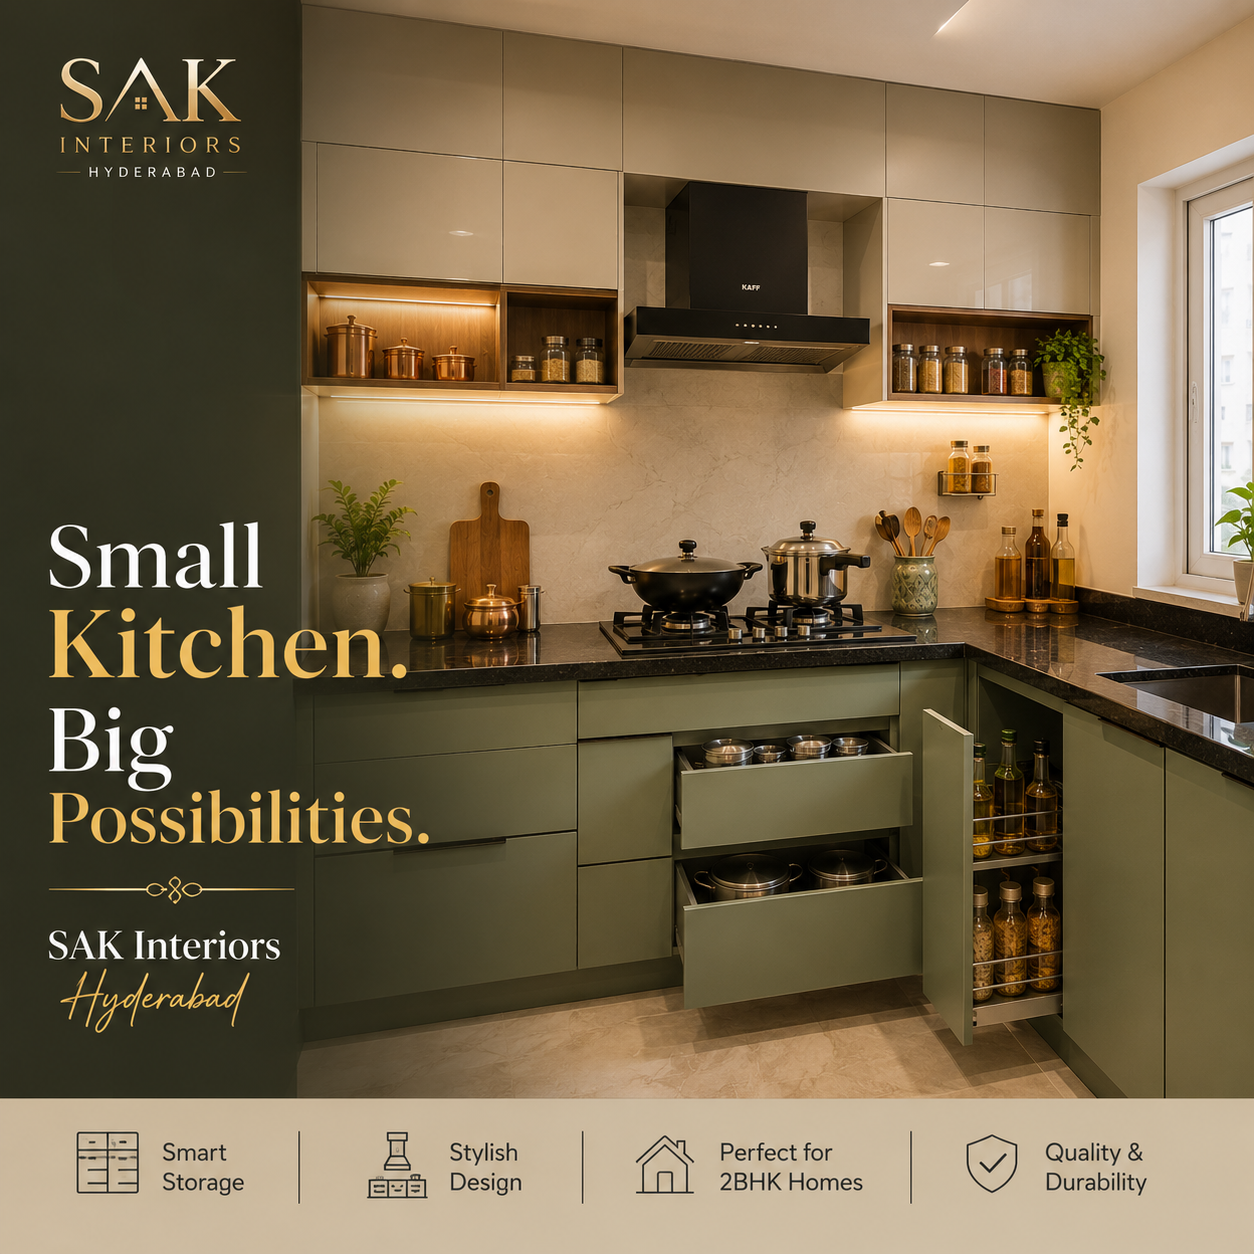
- The corner can be used with a magic corner or carousel unit — turning dead corner space into the most useful storage in the entire kitchen
- Easy to add an overhead loft for rarely-used items
Ideal kitchen size for L-shape: 7×9 feet or larger. Works beautifully in most Hyderabad 2 BHK kitchens.
SAK Interiors tip: In Hyderabad apartments, the kitchen window is usually on one of the two L-walls. Always place the hob on the wall with the window or closest to it — this is the single most important ventilation decision you’ll make.
2. Parallel (Double Straight) Modular Kitchen Design
Two parallel walls of cabinets and counter with a walkway between them. This is actually one of the most efficient layouts for Indian cooking because you can have your prep counter on one side and your cooking station directly across.
Why it works for Indian cooking:
- Easy pivot between chopping board and hob — important when you’re making multiple dishes simultaneously
- Maximum storage on both walls
- Professional kitchen feel — restaurant kitchens often use this layout
Ideal kitchen size for parallel layout: Minimum 6 feet wide (so the walkway is at least 3 feet) and 10+ feet long.
When to choose this over L-shape: If your kitchen is long and narrow (like a corridor kitchen), a parallel layout will use that space far better than trying to force an L.
3. Straight (Single Wall) Modular Kitchen Design
All cabinets and counters on one wall. The most compact layout — ideal when the kitchen space is minimal or you want to keep the kitchen open to the living area.
Why it works: Simple to execute, budget-friendly, easy to keep clean.
The challenge for Indian cooking: Counter space is limited. You’ll need to be very strategic with your storage and appliance placement. A tall unit for the refrigerator on one end and a loft above the counter helps maximise vertical space.
Ideal for: Studio apartments, small 1 BHK flats, or as a secondary kitchen in larger homes.
4. U-Shape Modular Kitchen Design
Three walls of cabinets forming a U. Maximum storage, maximum counter space. The premium choice for larger kitchens.
Why it works for Indian cooking: Every zone — prep, cooking, cleaning — gets its own dedicated wall. Ideal for families that cook seriously and have multiple people in the kitchen simultaneously.
The challenge: Needs significant space. A U-shape works best in kitchens that are at least 8×10 feet. In smaller kitchens, it makes the space feel cramped and difficult to move in.
5. Island Kitchen (Emerging in Hyderabad)
An island kitchen adds a freestanding counter in the centre of the kitchen. It’s becoming popular in larger Hyderabad homes in areas like Jubilee Hills, Kokapet, and Financial District where open-plan living is more common.
For most Hyderabad 2 BHK apartments: Not recommended. The space simply isn’t there.
12 Indian Style Small Modular Kitchen Designs Worth Considering
Here are 12 real design directions SAK Interiors uses for small Indian kitchens in Hyderabad:
Design 1: Classic White and Brown (L-Shape)
White shutter cabinets with a brown wooden grain finish on the lower cabinets. White quartz countertop. Classic, clean, and works with any wall colour. The most timeless choice for an Indian home — easy to maintain and brightens a small kitchen.
Design 2: Grey and Wood (Modern Indian)
Light grey upper cabinets with a warm wood-grain lower section. Extremely popular in Hyderabad right now. The grey gives it a modern, contemporary feel while the wood keeps it warm and Indian in character. Pair with a black granite countertop for contrast.
Design 3: Pista Green and Cream
A colour combination SAK Interiors has used extensively across Hyderabad apartments. The pista green (light sage) on lower shutters with cream/off-white uppers feels fresh, Indian, and distinct without being overwhelming. Works especially well in kitchens with a north or east-facing window.
Design 4: Red and White (Bold Indian Style)
A red and white combination is a classic Indian kitchen look — vibrant, warm, and energetic. Red lower cabinets with white uppers. Works best in slightly larger small kitchens because the bold colour needs room to breathe. Not recommended for very compact dark kitchens.
Design 5: All-White with Subway Tile Backsplash
Clean, minimal, and maximises the feeling of space. White cabinets, white countertop, white subway tile on the backsplash wall, with simple black hardware. Very popular in Gachibowli and Financial District apartments where the aesthetic is more contemporary.
Design 6: Low Budget Plywood + Laminate Kitchen
The most budget-friendly modular kitchen option. BWR (Boiling Water Resistant) plywood with a laminate finish in any colour. Gets the job done with decent durability. Perfect for rental homes or when budget is under ₹2 lakh.
Design 7: Acrylic Finish Kitchen (Glossy Modern)
Acrylic shutters have a high-gloss mirror-like finish. Extremely easy to clean — just wipe. They make a small kitchen look larger because of the reflective surface. Heat resistant and very durable. A premium option that looks expensive even on a mid-range budget.
Design 8: Parallel Kitchen with Breakfast Counter
A parallel kitchen layout with a breakfast counter built into one side. The counter overhangs slightly to allow 2–3 bar stools — converting the kitchen into a casual dining space. Perfect for nuclear families in Hyderabad where a separate dining room isn’t feasible.
Design 9: Open Shelf + Closed Cabinet Combination
Lower closed cabinets for heavy items and appliances. Upper section uses a mix of closed cabinets and open wooden shelves for displaying masala jars, plants, and small decorative items. Makes the kitchen feel airy, personal, and very Indian in character.
Design 10: Dark Kitchen (Charcoal and Wood)
Dark charcoal or navy blue lower cabinets with a light wood upper section. Premium, sophisticated look. Works best in kitchens that get good natural light or have strong artificial lighting. Increasingly popular in high-end apartments in Hyderabad.
Design 11: Steel and Laminate (Hybrid Indian)
Stainless steel countertop with coloured laminate cabinets. The steel countertop is extremely practical for Indian cooking — heat-proof, easy to clean, and indestructible. Combined with cheerful laminate shutters, it’s functional yet attractive.
Design 12: Traditional Wooden (Heritage Indian Style)
Solid teak or sheesham wood cabinets with traditional brass handles. Rich, warm, and deeply Indian. Best for independent houses or larger apartments. A more significant investment but lasts decades and gets more beautiful with age.
What Does a Small Modular Kitchen Cost in Hyderabad? (2025)
This is the question every homeowner actually needs answered. Here’s an honest breakdown:
| Kitchen Type | Size | Estimated Cost (INR) |
|---|---|---|
| Basic Plywood + Laminate (L-Shape) | 8–10 ft | ₹1,20,000 – ₹1,80,000 |
| Mid-Range Acrylic / PVC (L-Shape) | 8–10 ft | ₹1,80,000 – ₹2,80,000 |
| Premium MDF + Acrylic (L-Shape) | 8–10 ft | ₹2,80,000 – ₹4,50,000 |
| Parallel Kitchen (Basic) | 10–12 ft | ₹1,50,000 – ₹2,50,000 |
| Parallel Kitchen (Mid-Range) | 10–12 ft | ₹2,50,000 – ₹4,00,000 |
| Full U-Shape (Premium) | Large | ₹4,00,000 – ₹8,00,000+ |
These are estimates. Actual cost depends on cabinet material, shutter finish, countertop material, hardware brand, and whether accessories like pull-outs and magic corners are included. SAK Interiors provides a detailed itemised quote after a free site visit.
The 7 Storage Accessories That Make a Small Indian Kitchen Work
A modular kitchen is only as good as its internal organisation. These are the accessories SAK Interiors always recommends for small Indian kitchens:
1. Thali Rack (Plate Pull-Out): A vertical pull-out unit specifically sized for Indian thalis, plates, and flat utensils. Game-changer for small kitchens.
2. Masala Pull-Out: A narrow vertical drawer with 8–16 spice containers. Keeps all your masalas in one accessible column without cluttering the counter.
3. Magic Corner / Carousel: For L-shape kitchens, the corner unit is often wasted. A magic corner unit pulls out and swings, making 100% of that deep corner accessible.
4. Cutlery Organiser Drawer: A shallow top drawer with a custom cutlery insert. Keeps spoons, ladles, and small tools organised instead of dumped in a box.
5. Bottle Pull-Out: A slim 6-inch pull-out unit for oils, vinegar, cooking wine, and tall bottles. Fits in gaps where no standard cabinet would.
6. Waste Management Bin (Dustbin Pull-Out): An integrated pull-out dustbin under the sink. Eliminates the loose bin sitting on the floor that gets kicked around.
7. Deep Pan Drawer: A tall, deep drawer for pressure cookers, kadais, and tawas. Far more accessible than a lower cabinet where everything is stacked and you pull out three things to get to the one you need.
Common Mistakes Hyderabad Homeowners Make With Small Kitchens
Choosing the hob location before the chimney. The chimney must go directly above the hob. If your window position means the chimney can’t be placed above the hob, you’ll have a ventilation problem forever. Plan hob and chimney as one unit.
Under-estimating counter space. Indian cooking uses the counter constantly. If your countertop is less than 3 feet of uninterrupted working space, you’ll always feel cramped. Remove the microwave from the counter and mount it, or build a dedicated appliance cabinet.
Choosing glossy cabinets without thinking about light. A high-gloss acrylic kitchen in a dark kitchen with poor lighting looks great in photos and depressing in reality. Always assess your kitchen’s natural and artificial lighting first.
Using cheap hinges and channels. The cabinet box can last 15 years. The hinges and drawer channels often fail within 3–5 years on budget kitchens. SAK Interiors uses Hettich, Häfele, or equivalent European hardware on every project — this one decision determines how your kitchen feels every single day.
Ignoring the kitchen platform height. The standard counter height in India is 34 inches. But if the primary person cooking is taller than 5’7″ or shorter than 5’2″, this should be customised. A counter at the wrong height causes back pain over years.
Why Hyderabad Kitchens Have Specific Needs
Hyderabad homes have a few characteristics that make kitchen design slightly different from other Indian cities:
South Indian cooking demands: Hyderabad sits at the crossroads of South Indian and Hyderabadi cuisine. Your kitchen needs to handle both — the large flat tawa for dosas, the deep pots for biryani, and the small seasoning kadais for curries. Storage must account for all of this.
The masala dabba culture: The traditional circular masala dabba (spice tin) is deeply embedded in Hyderabad home cooking. A well-designed kitchen has a dedicated pull-out or drawer section that fits these specifically.
Summers and ventilation: Hyderabad summers are intense. A kitchen without a good chimney and cross-ventilation becomes an unbearable space from March to June. Any SAK Interiors kitchen design starts with ventilation assessment — not colour selection.
High-rise apartment kitchens: Most of our clients in Kukatpally, Manikonda, Miyapur, and Kondapur live in apartments where the kitchen was handed over as a bare slab. The plumbing points and gas line position are fixed. Our designs work around these fixed constraints rather than ignoring them.
How SAK Interiors Designs Your Small Kitchen (Our Process)
Getting a modular kitchen designed with SAK Interiors is not complicated. Here’s exactly what happens:
Step 1 — Free Site Visit We visit your home in Hyderabad, measure the kitchen accurately (floor plan + ceiling height), note the window position, existing plumbing and gas points, and natural light direction.
Step 2 — 3D Design Presentation Within 5–7 working days, we present a 3D render of your kitchen so you see exactly what it will look like before any work begins. We present 2–3 layout options with different colour directions.
Step 3 — Material and Finish Selection You choose your shutter material (plywood, MDF, PVC, acrylic), finish, countertop material (granite, quartz, marble), hardware, and accessories. We guide you based on your budget and usage patterns.
Step 4 — Production and Installation Kitchen units are fabricated at our workshop and installed at site. A standard small kitchen installation takes 3–5 days. We handle dismantling of the old kitchen, waterproofing if needed, and complete the job to a ready-to-use state.
Step 5 — After-Service Every SAK Interiors kitchen comes with a warranty on workmanship and guidance on long-term care.
Frequently Asked Questions
Q: What is the minimum kitchen size for a modular kitchen in Hyderabad? A: We have successfully installed modular kitchens in kitchens as small as 6×7 feet. The L-shape or straight layout works best in these very compact spaces. With smart storage accessories, even a tiny kitchen can be highly functional.
Q: How long does a modular kitchen last? A: A well-made modular kitchen with quality hardware lasts 15–20 years. The structure (cabinet boxes) can last even longer. What typically needs replacement or refurbishment after 10 years are the shutter surfaces and hinges.
Q: Is an L-shape or parallel kitchen better for Indian cooking? A: If your kitchen is roughly square or rectangular, L-shape is better — it gives you a natural work triangle. If it is long and narrow, parallel is better — it puts everything within a 3-foot pivot. Both are excellent for Indian cooking.
Q: Should I use granite or quartz for my kitchen countertop in Hyderabad? A: Granite is local, durable, heat-resistant, and budget-friendly. Black Absolute or Steel Grey granite is the most popular choice in Hyderabad. Quartz looks more premium and is non-porous (easier to clean) but costs 30–50% more and is less heat-resistant. For heavy Indian cooking, granite is the more practical choice.
Q: Can I get a modular kitchen done in ₹1 lakh or less in Hyderabad? A: For a very small kitchen (under 8 feet), a basic plywood and laminate kitchen with standard hardware is possible around ₹90,000–₹1,20,000. Below ₹90,000 in Hyderabad, you’re looking at very low-quality materials that won’t last. We are happy to discuss what’s achievable within your specific budget during our free consultation.
Q: Do you serve all areas of Hyderabad? A: Yes. SAK Interiors serves all of Hyderabad — Miyapur, Gachibowli, Manikonda, Kondapur, Kukatpally, Himayatnagar, Jubilee Hills, Banjara Hills, Kokapet, Nallagandla, Nizampet, and all surrounding areas.
The Difference Between a Kitchen That Was Installed and a Kitchen That Was Designed
There are hundreds of carpenters and vendors in Hyderabad who will install a set of cabinets quickly and cheaply. The result looks like a kitchen on day one. By year three, the hinges sag, the shutters warp, the drawers stick, and the counter has dark stains that won’t go away.
A designed kitchen — built with proper materials, accurate measurements, quality hardware, and a layout that genuinely fits your cooking habits — is an entirely different experience. It makes cooking faster, more enjoyable, and less exhausting.
After 12 years and 300+ projects across Hyderabad, SAK Interiors knows the difference between the two. We build the second kind.
Ready to Design Your Kitchen?
If you’re planning a new kitchen or renovating an existing one in your Hyderabad home, we’d love to start with a free site visit.
📞 Call / WhatsApp: [Your Number] 🌐 Website: sakinteriors.net 📍 Serving: Miyapur · Gachibowli · Manikonda · Kondapur · Kukatpally · Jubilee Hills · Banjara Hills · Kokapet · and all of Hyderabad
No commitment. No pressure. Just a clear plan and honest pricing for your kitchen.
SAK Interiors — 12+ Years | 300+ Completed Projects | Hyderabad’s Trusted Interior Design Studio